Illustrative image of two gloved hands in a handshake, representing partnership

Health, Safety, Quality & Environment

Working together Delivering safely

From the first design discussion to the work on site, our approach brings engineering, practical planning and clear communication together. We work with clients to identify project risks, agree suitable methods and coordinate the people, plant and controls needed for the work.

Experience in demanding environments

Historical project studies from our record. They describe past work and are not current construction instructions.

Design-development assignment

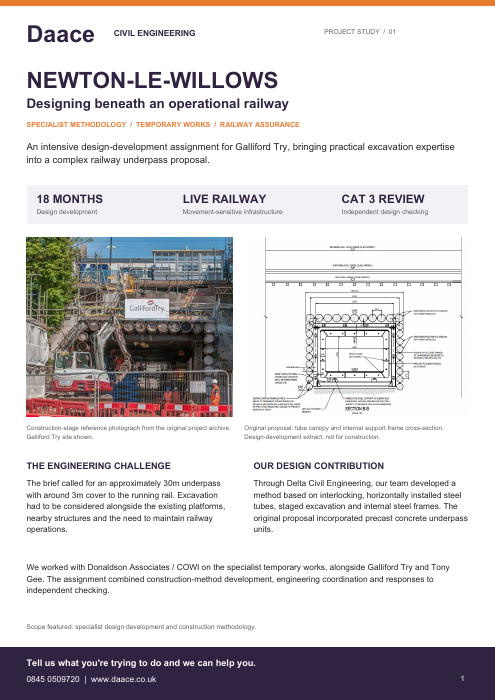
Newton-le-Willows

Galliford Try

Challenge: A proposed railway underpass of approximately 30m with around 3m cover to the running rail, beside platforms and nearby structures on an operational railway.

Approach: Through Delta Civil Engineering, our team developed construction methodology and staged excavation and support design, with engineering coordination and responses to independent checking.
Shaft sinking

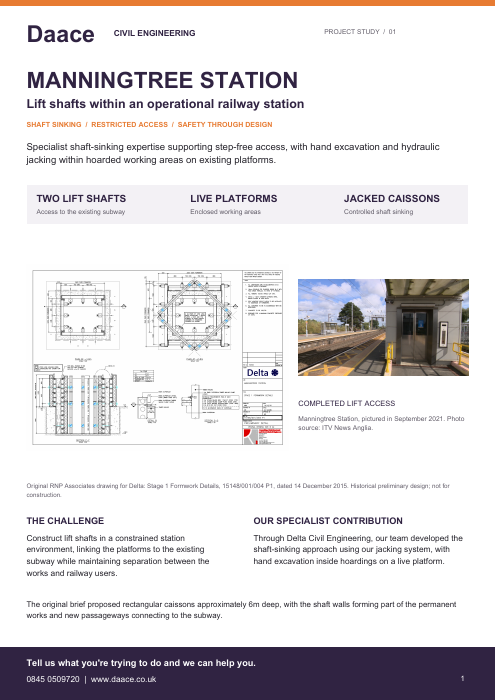
Manningtree Station

Operational railway station

Challenge: Lift shafts for step-free access, constructed on existing platforms while keeping the works separate from railway users and the public.

Approach: Hydraulic jacking and hand excavation within hoarded working areas, planned around the railway and public interfaces.

Sheet piling and capping

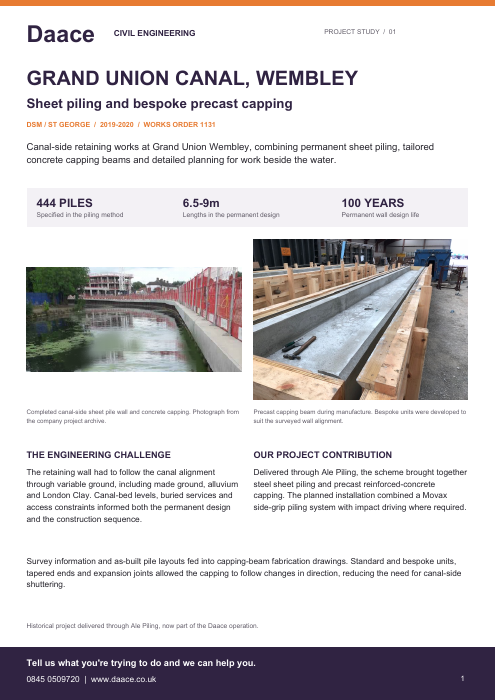
Grand Union Canal, Wembley

DSM / St George

Challenge: A canal-side retaining wall following the canal alignment through variable ground, with canal-bed levels, buried services and access constraints.

Approach: Permanent sheet piling with bespoke precast concrete capping, with lifting and water-side working planned into the sequence.

Retaining walls at a live junction

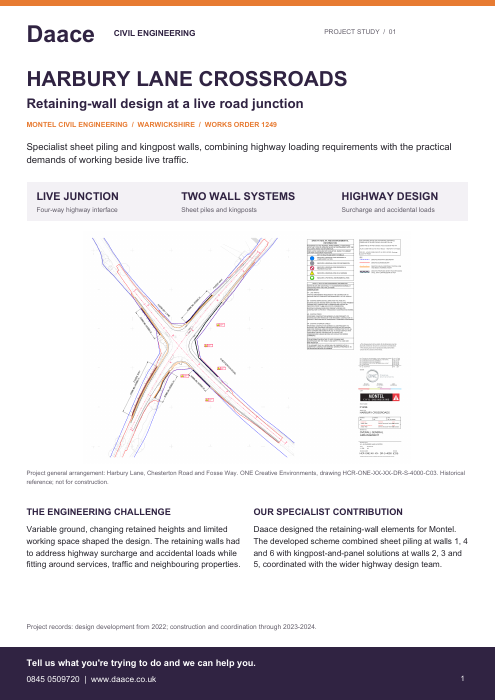
Harbury Lane, Montel

Montel Civil Engineering

Challenge: Retaining walls at a live four-way road junction, addressing highway surcharge and accidental load cases in limited working space.

Approach: Sheet piling and kingpost walls, coordinated with the wider highway design team and supported by documented site controls.

Our approach

The considerations we plan for are shaped by each project's site, scope and client requirements.

Health

Planning for noise, vibration, dust, manual handling and welfare needs on each project.

Safety

Project-specific risk assessments, method statements, lifting arrangements and attention to site interfaces.

Quality

Design coordination, inspection records and checks against the agreed scope.

Environment

Considering waterways, spill prevention, waste, noise and neighbouring properties.

Planning that carries through to site

  1. 01

    Understand the site

    Ground conditions, services, access, nearby structures and ongoing operations.

  2. 02

    Develop the method

    Design, temporary works, sequence, lifting and emergency arrangements appropriate to the scope.

  3. 03

    Brief and coordinate

    Responsibilities, site briefings, exclusion zones and coordination with client teams.

  4. 04

    Inspect and review

    Records, observations and changes to methods when conditions change.

The planning behind the work

Clear, project-specific documentation supports the planning, briefing and review of our work.

Risk assessments & method statements

Identify project hazards, set out control measures and explain the planned sequence of work for the site team.

Lifting plans

Set out lifting arrangements, equipment, responsibilities and site constraints appropriate to the proposed operation.

Environmental assessments

Consider potential effects on waterways, neighbouring properties and the wider environment, with relevant controls for the work.

Site inspections & records

Record site checks, observations and follow-up actions to support safety, quality and ongoing review.

Request our HSQE information pack

Tell us about your project or subcontractor approval requirements, and we will provide the relevant information.

Call Enquire
Ask DAACE